
Residences with Character
At the Montée de Reve complex, your dream of a modern urban home comes true. With all the required amenities, it flawlessly combines privacy with open space and luxury
These three ultra-modern residences, located in a quiet neighborhood with easy access and an open layout where indoor and outdoor spaces blend harmoniously, are the ideal choice for contemporary and enjoyable living.
Glimpses into the Dream
Explore your future home through our virtual video presentation. Notice how the large, bright interior spaces alternate with the external view, with the large windows and abundant natural light flooding the space, offering a sense of luxury and relaxation. Imagine yourself navigating through the spaces of your dream home, with this video transporting you into a world where every detail is proof of how simple yet luxurious your future daily life can be.
The most desirable area, PANORAMA
Some call it the Beverly Hills of Thessaloniki! The development the area has seen in recent decades makes owning a home in Panorama synonymous with success, recognition, and professional distinction. The area is considered an ideal choice due to its location, the unobstructed view of the city, the privacy it offers, and, of course, its proximity to the forest.
Panorama was initially settled by refugees from Asia Minor in 1914. At that time, it was a rugged area, covered in wild bushes, from which it derived its original name. Today, it has evolved into Thessaloniki's most desirable suburb.
The mountain with its greenery, the stunning views, and the quality of life it offers—being essentially closer to nature—makes Panorama an ideal choice for permanent residence. With over 17,500 residents and residential zones that are constantly expanding, Panorama attracts new inhabitants as it offers all the necessary infrastructure and access to services of a large modern municipality.
Decisions Support with DETAILS
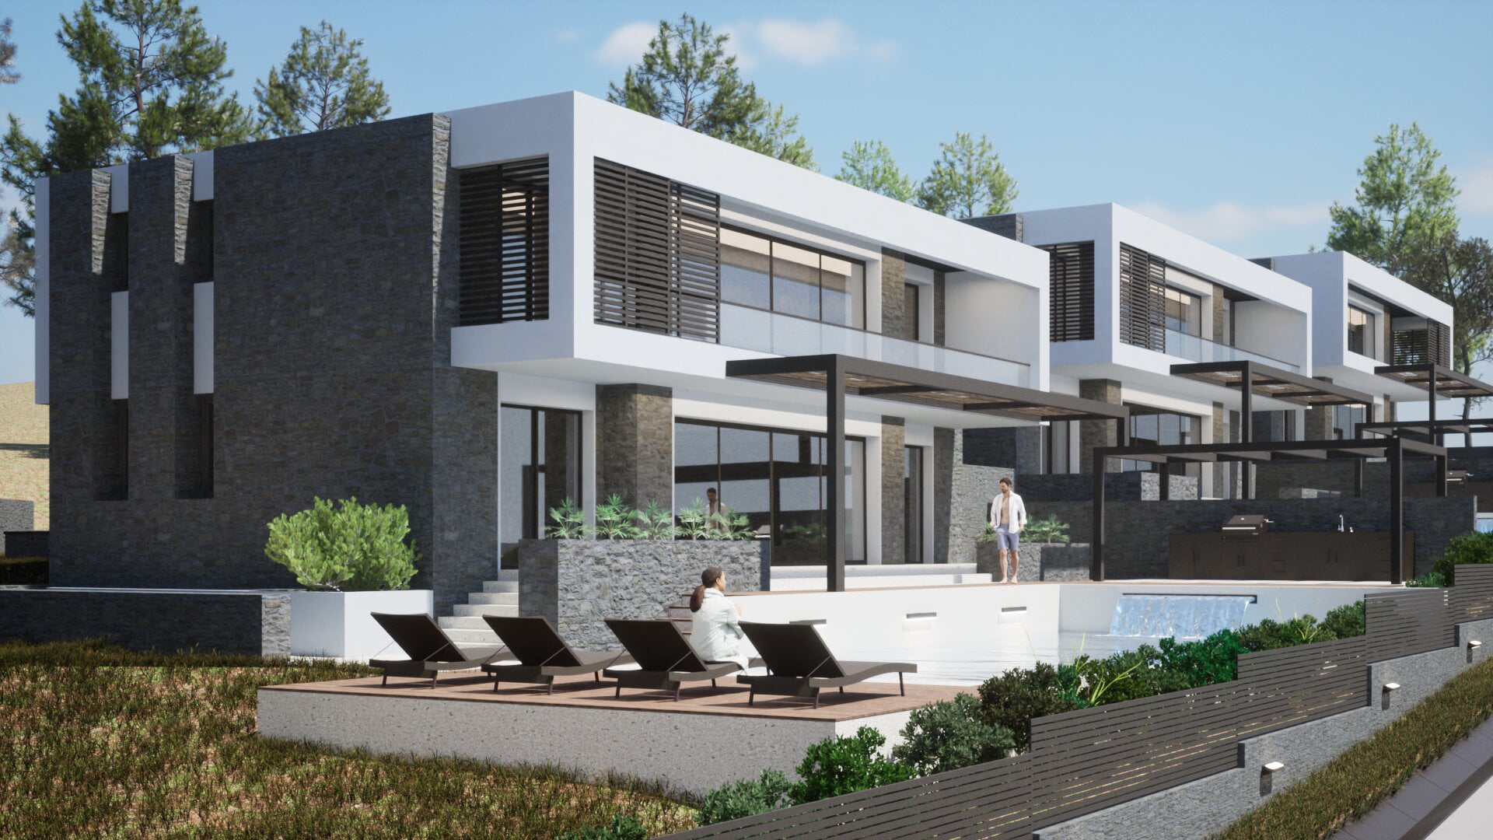
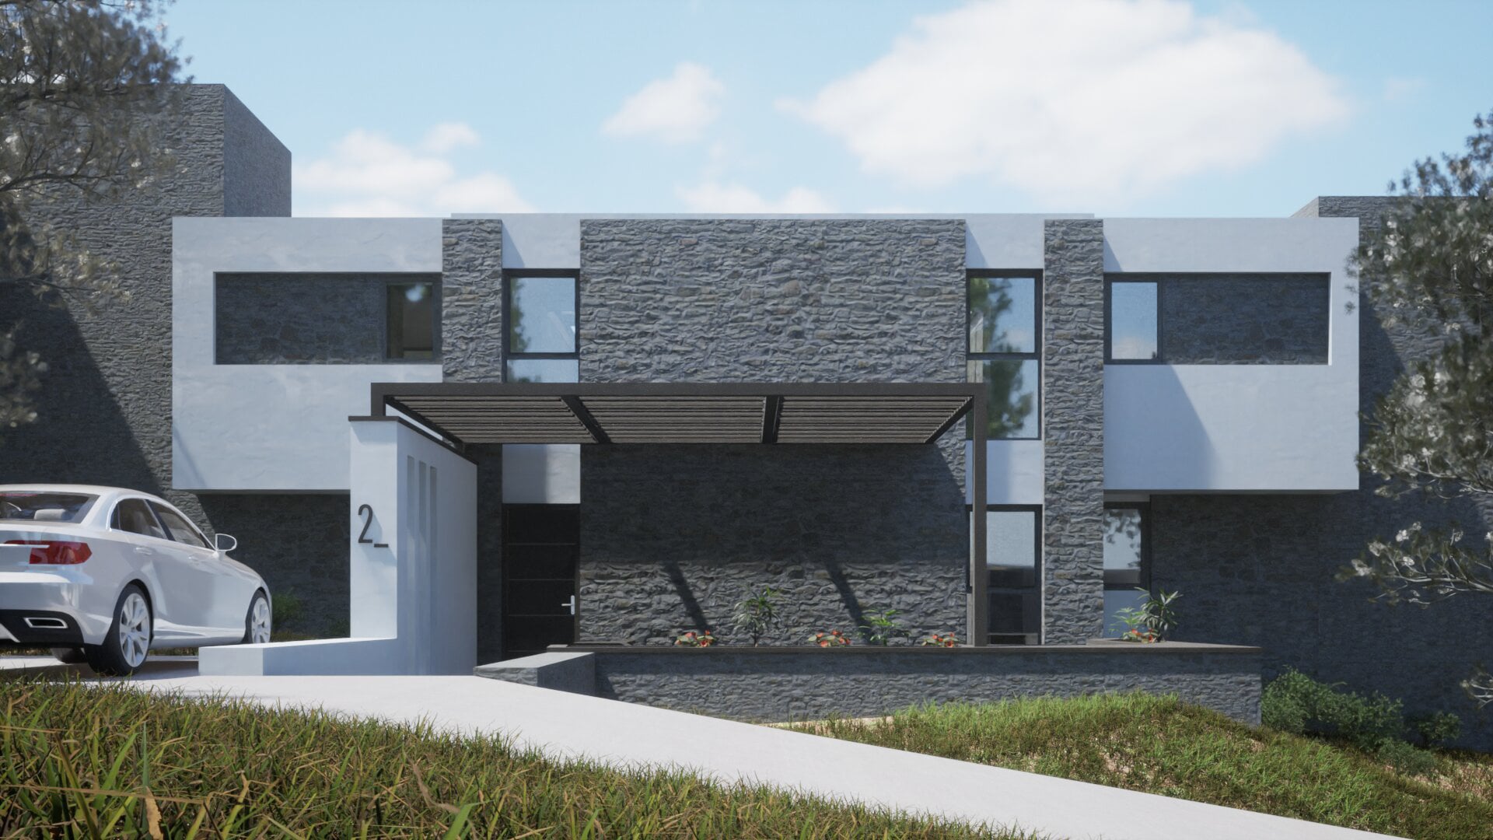
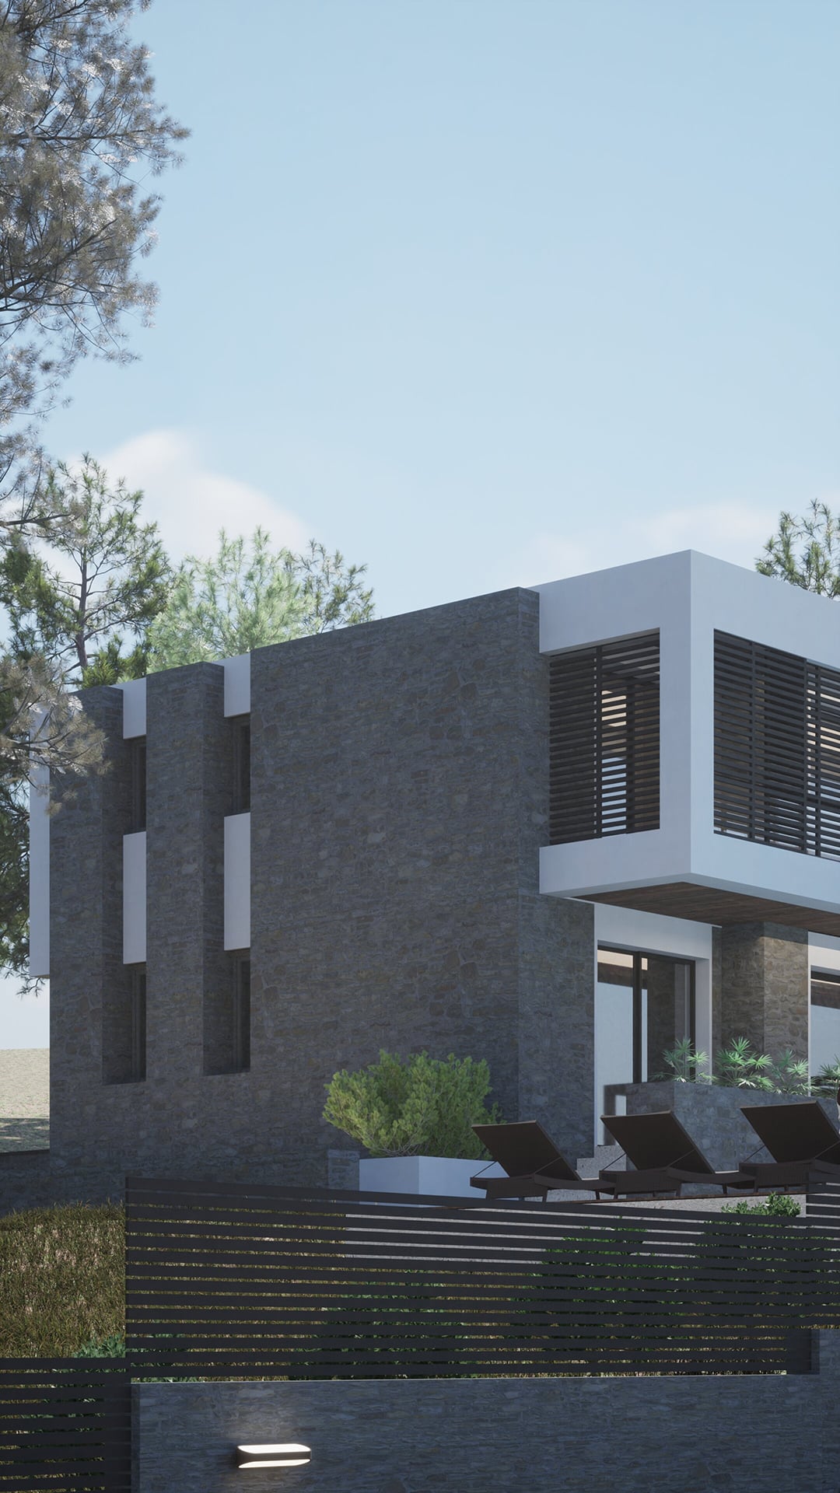
The elegant, modern façade of the homes combines clean lines with high-quality finishes. Large windows frame the front, allowing natural light to flood the interiors while offering breathtaking views of the surrounding landscape. The exteriors of the homes are a blend of natural stone, smooth plaster, and wooden touches, giving a timeless yet modern aesthetic.

BASEMENT
| K1 | 140,09 m² |
| K2 | 141,57 m² |
| K3 | 138,16 m² |
??? περιλαμβάνει χώρο καθιστικού – τραπεζαρίας, κουζίνας και μπάνιο
GROUND FLOOR
| K1 | 140,09 m² |
| K2 | 141,57 m² |
| K3 | 138,16 m² |
??? περιλαμβάνει χώρο καθιστικού – τραπεζαρίας, κουζίνας και μπάνιο
FIRST FLOOR
| K1 | 120,99 m² |
| K2 | 104,47 m² |
| K3 | 101,06 m² |
??? περιλαμβάνει 2 υπνοδωμάτια και μπάνιο
GARDEN
| K1 | 525,35 m² |
| K2 | 193,31 m² |
| K3 | 233,36 m² |
κάθε κατοικία διαθέτει πισίνα ?? τ.μ.,
PARKING
| K1 | 25,00 m² |
| K2 | 25,00 m² |
| K3 | 25,00 m² |
κάθε κατοικία διαθέτει 2 θέσεις στάθμευσης και ????
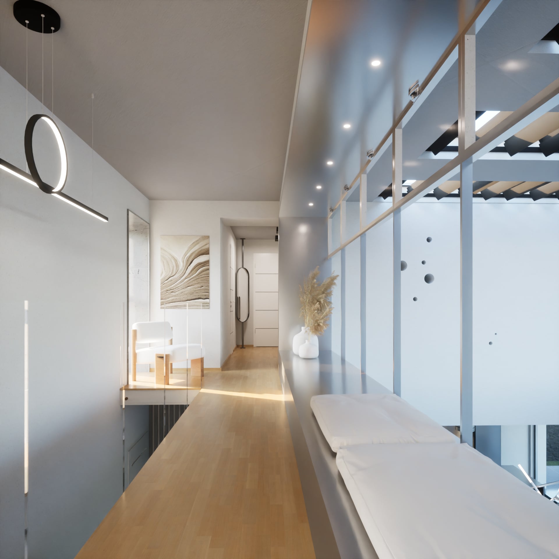
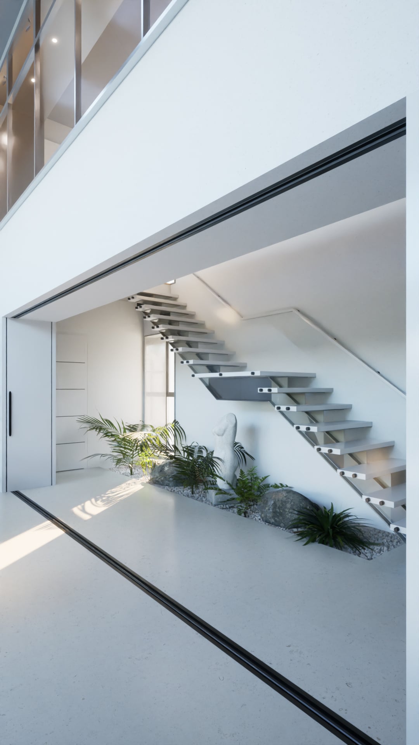
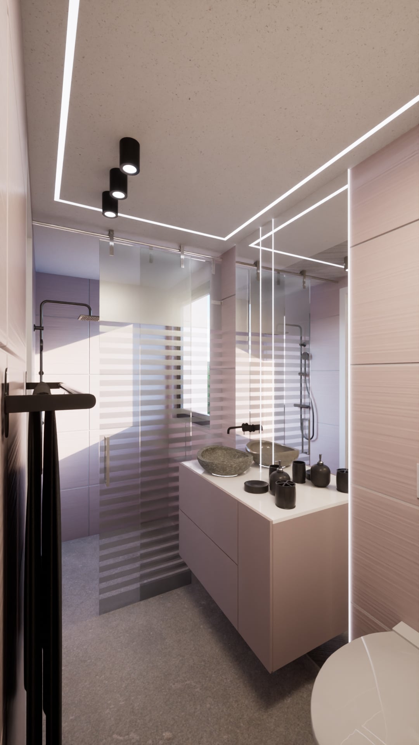
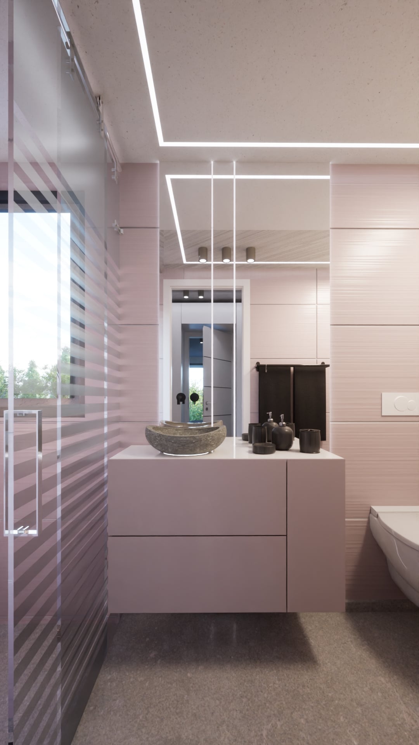
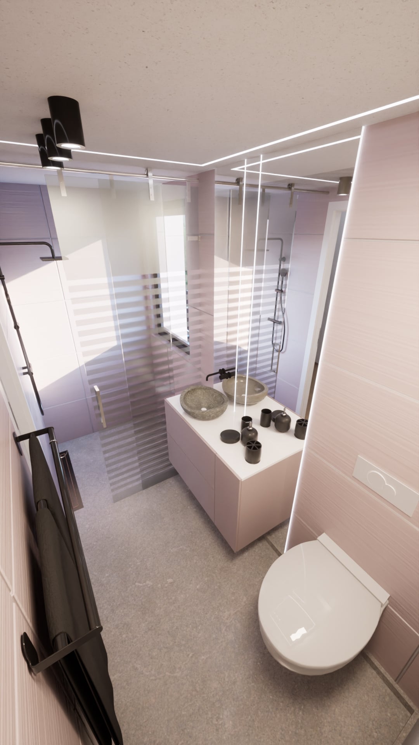
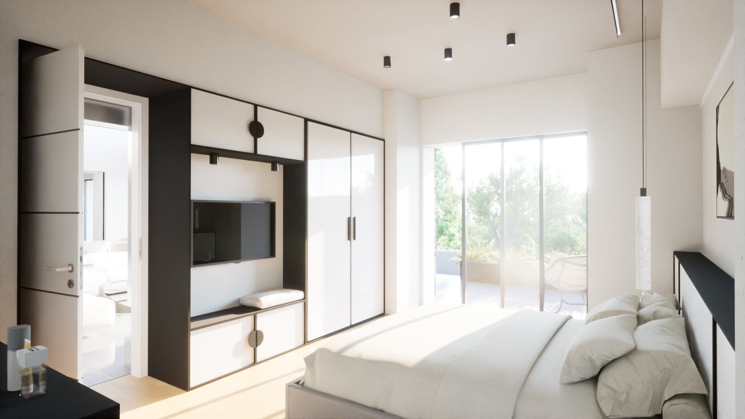
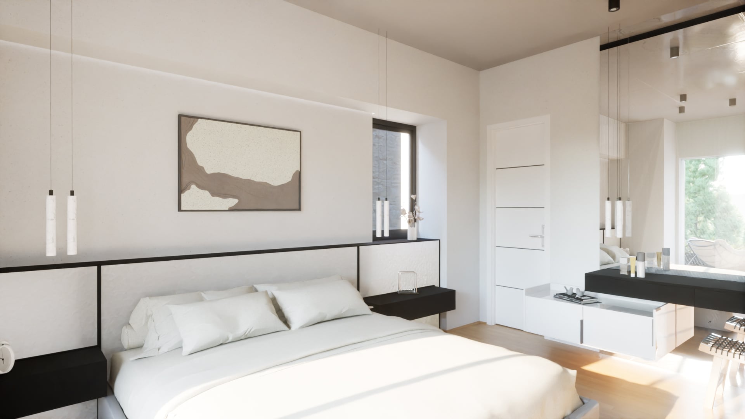
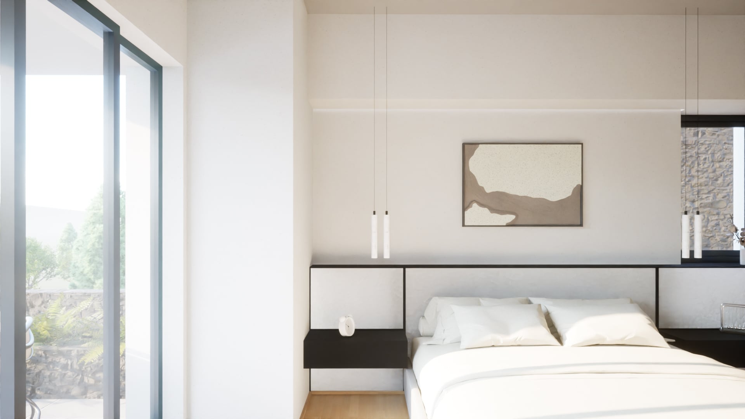
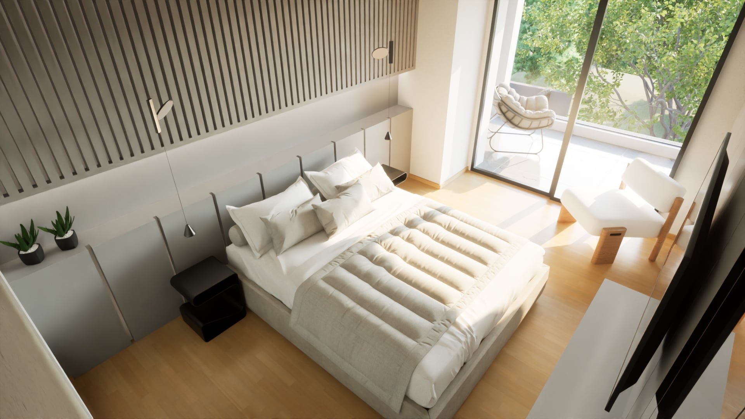
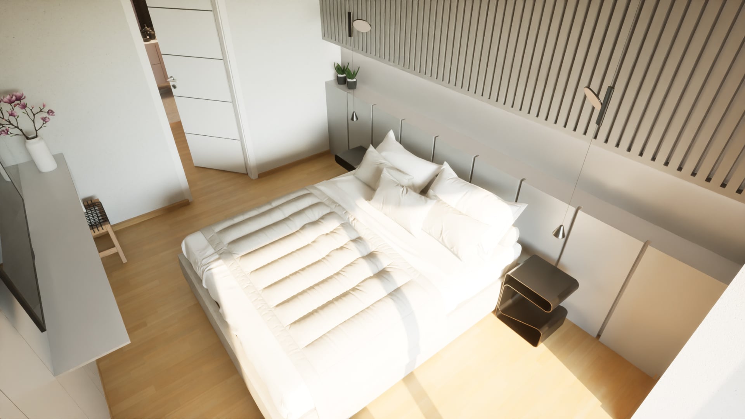
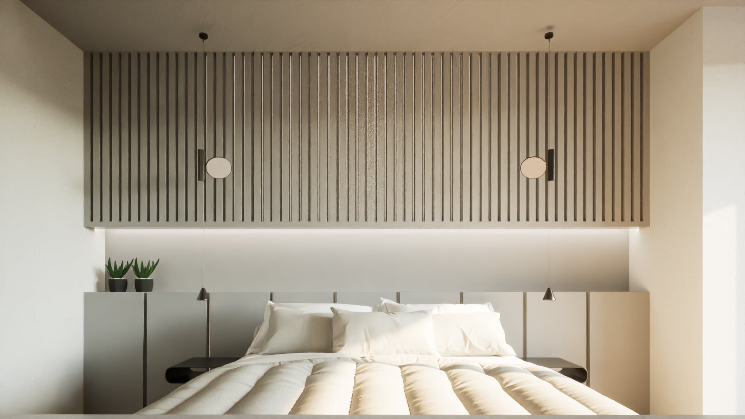
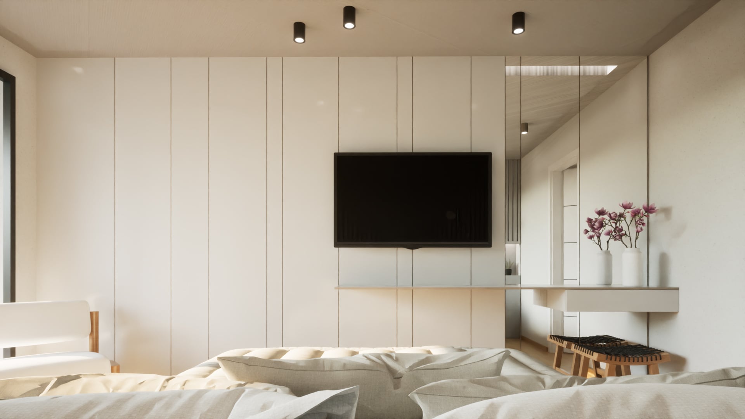
Aesthetics & Functionality in DESIGN
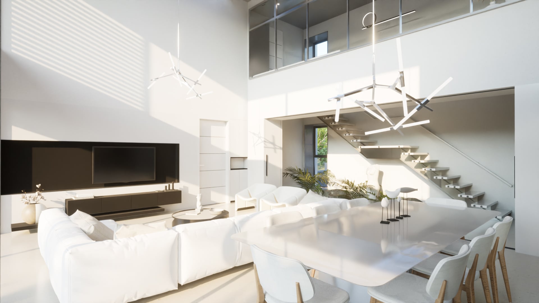
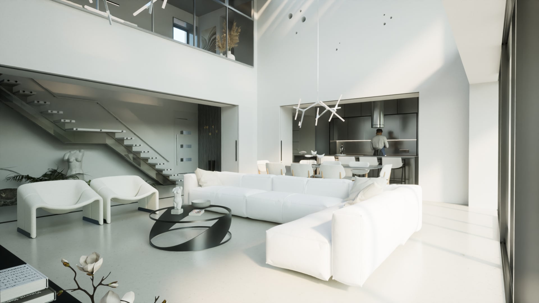
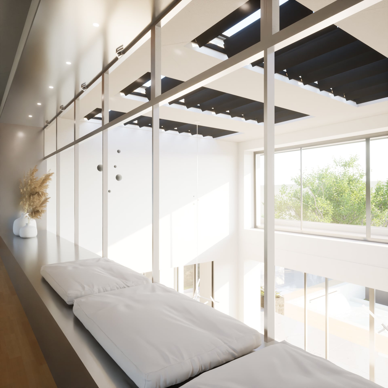
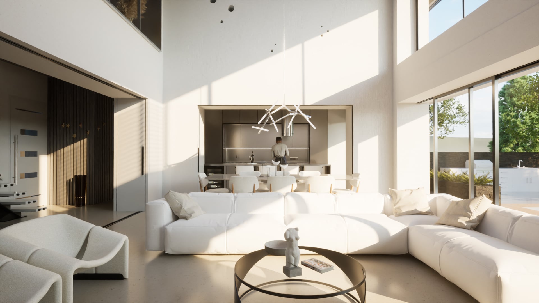
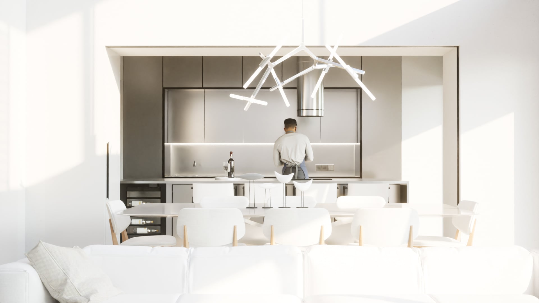
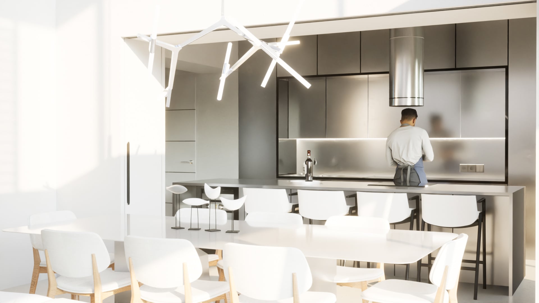
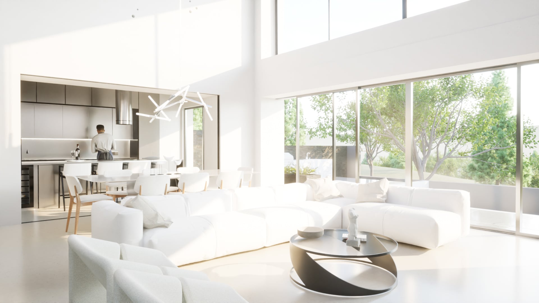
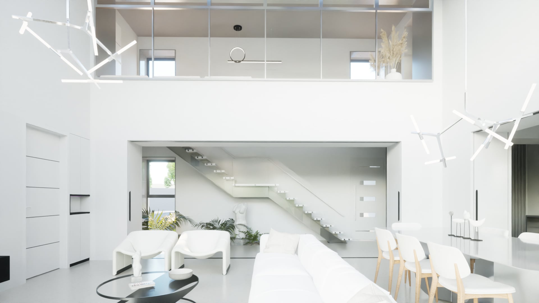
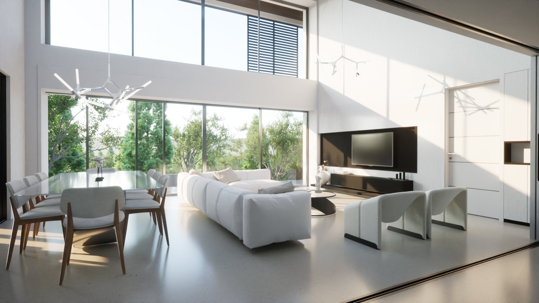
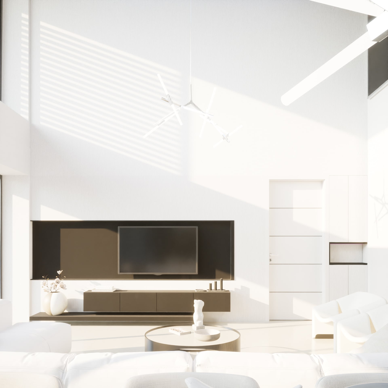
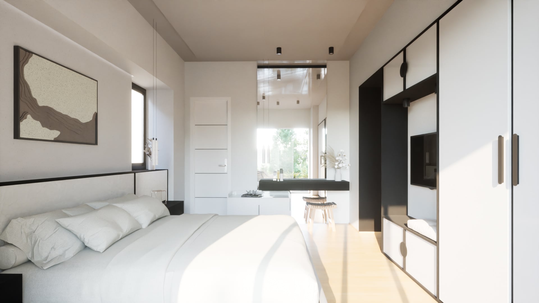
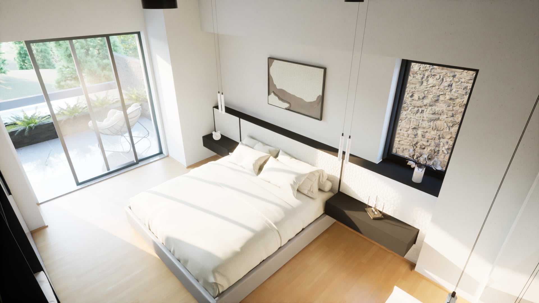
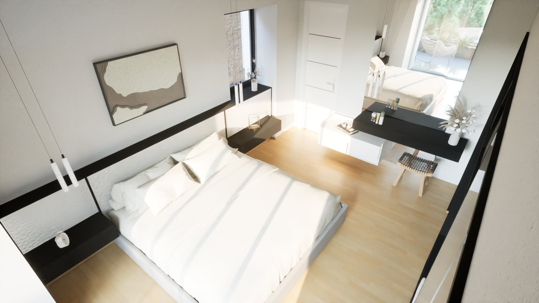
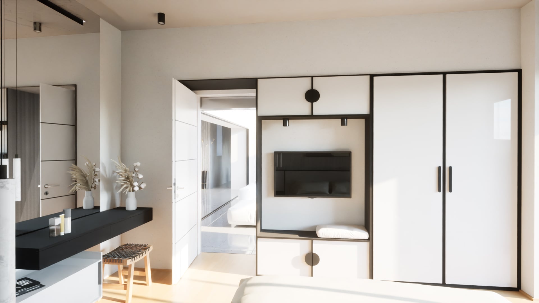
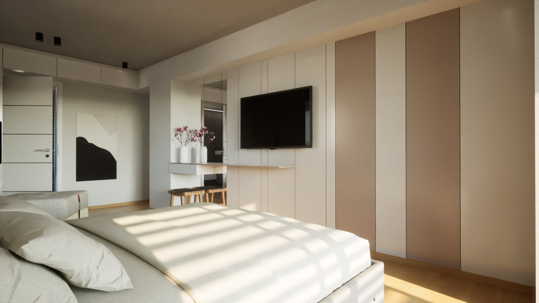
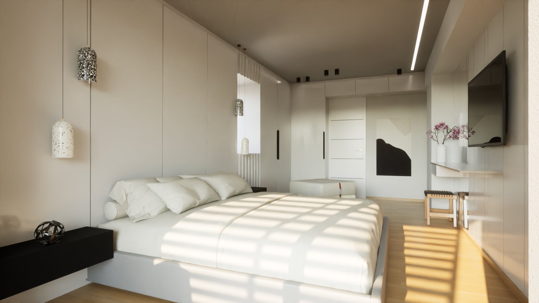
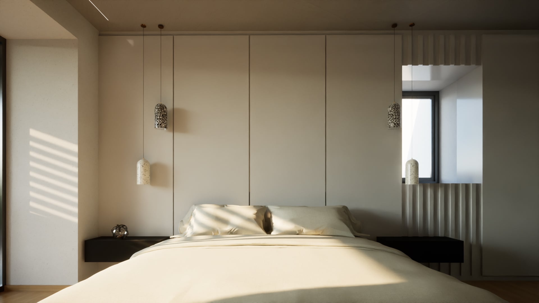
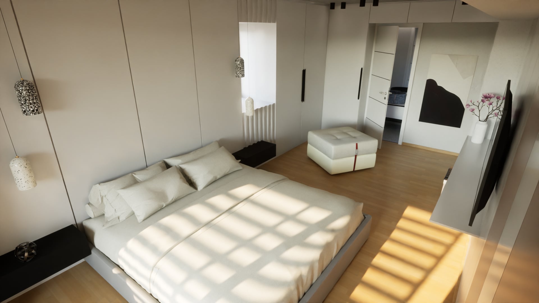
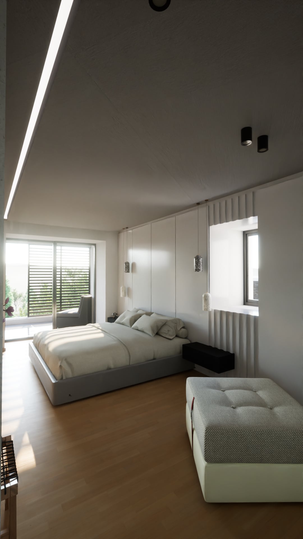
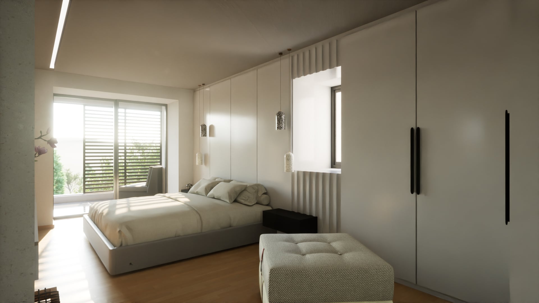
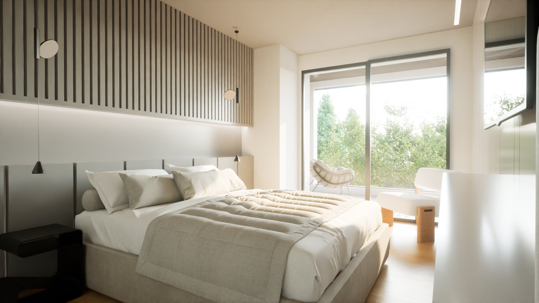
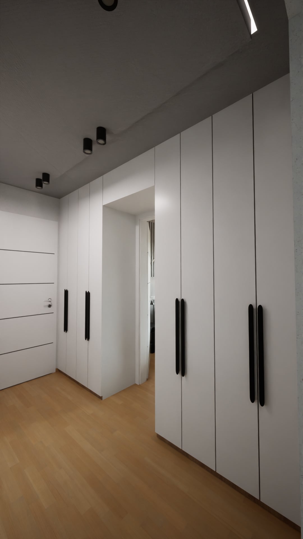
As you enter, you are greeted by a spacious foyer leading into an open-concept living and dining area with double-height ceilings. The seamless flow between the living room, dining area, and kitchen creates an ideal space for both everyday family life and entertaining guests. The kitchen is equipped with state-of-the-art appliances, custom cabinetry, and a large central island. Wide glass doors open from the living room to the backyard, where a stunning private pool awaits. The covered terrace, featuring an outdoor kitchen and seating area, overlooks the pool and lush landscaping, making it a perfect spot for al fresco dining and summer gatherings.
The garden is the jewel of this property. At its center is a luxurious pool with a wooden deck for sunbathing, perfect for both relaxation and recreation. Surrounding the pool is beautifully landscaped greenery that creates a private, resort-like atmosphere. The outdoor kitchen and dining area make this space a dream for hosting guests, while the poolside lounge offers a peaceful spot to unwind.
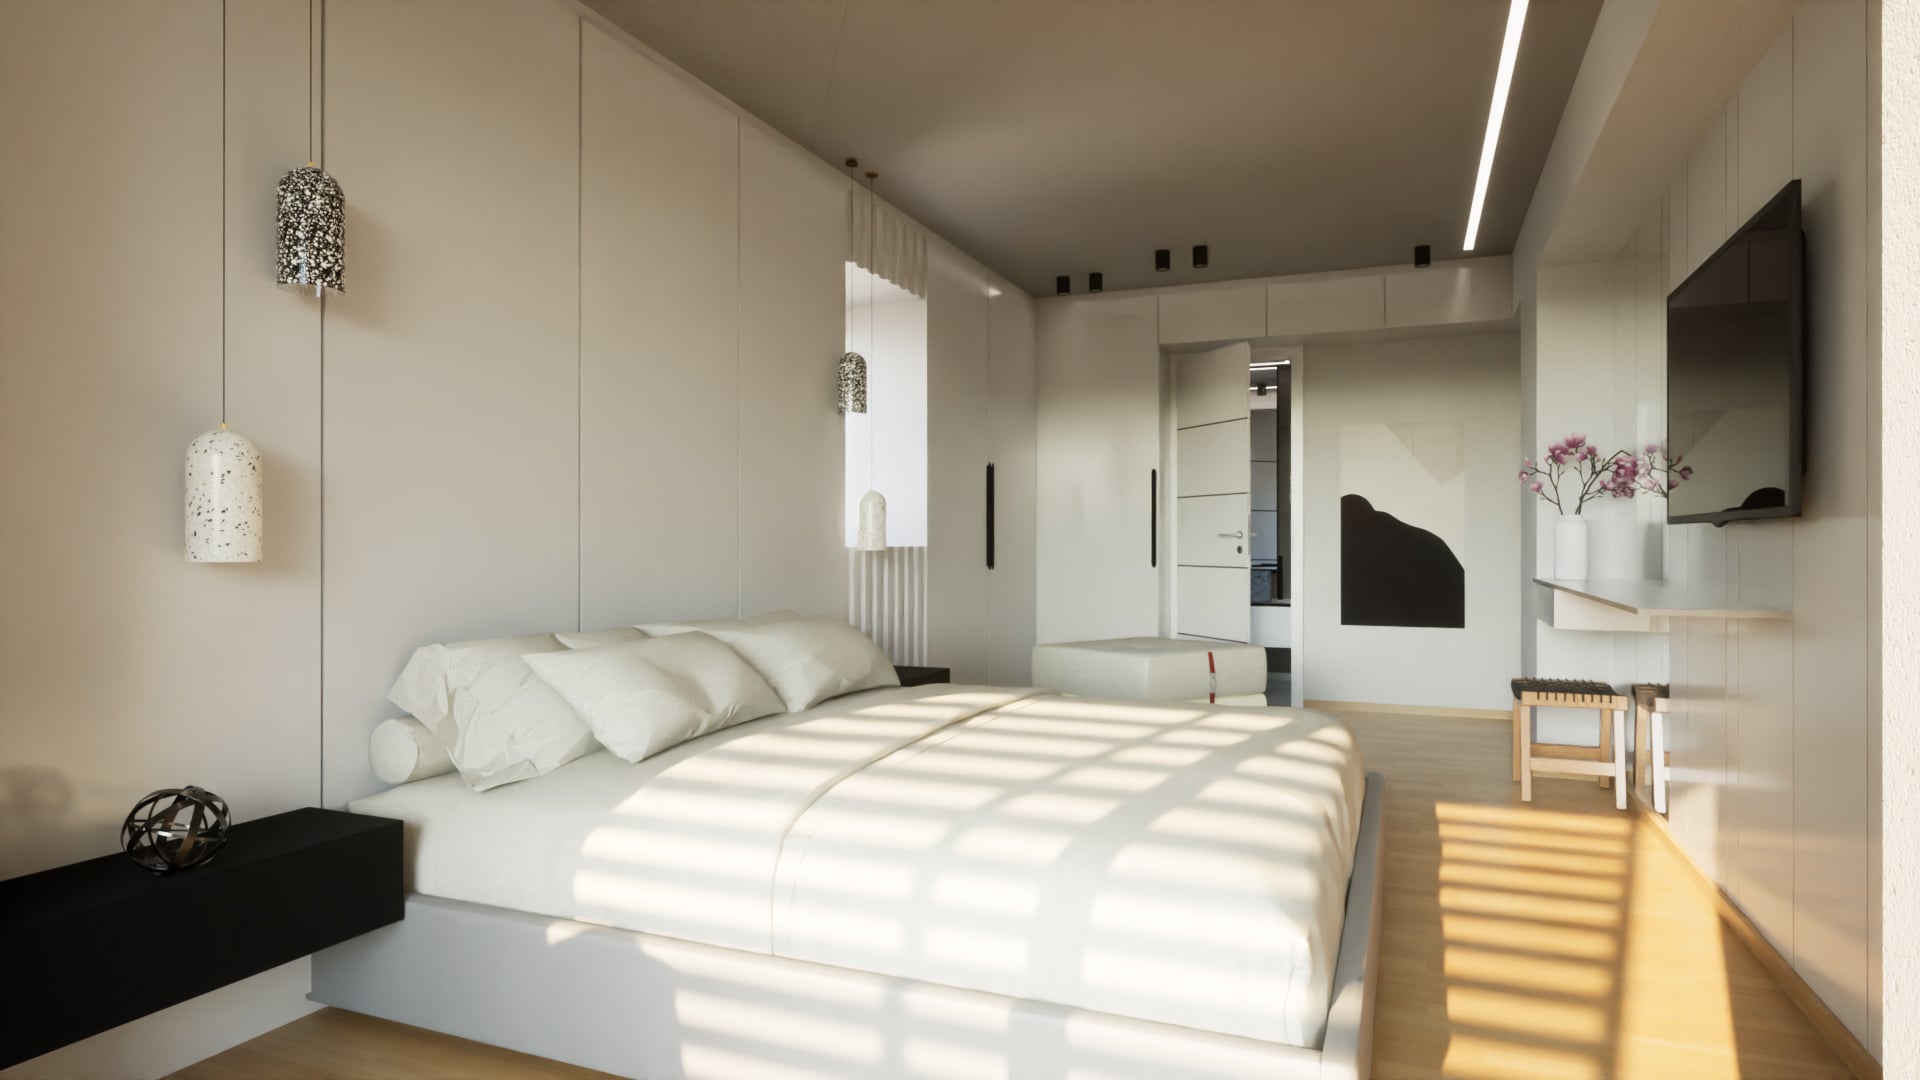
The choice of materials was guided by respect for the environment, user needs, and ease of maintenance. The flooring consists of porcelain tiles with a white marble finish indoors, and granite tiles in a gray shade outdoors. The pergola flooring is crafted from teak-colored wood. The selected wall colors are of premium quality, harmonizing with the surroundings. All furniture is custom-designed to ensure comfort, ergonomics, and aesthetic appeal.
Access Technical Files with LOGIN
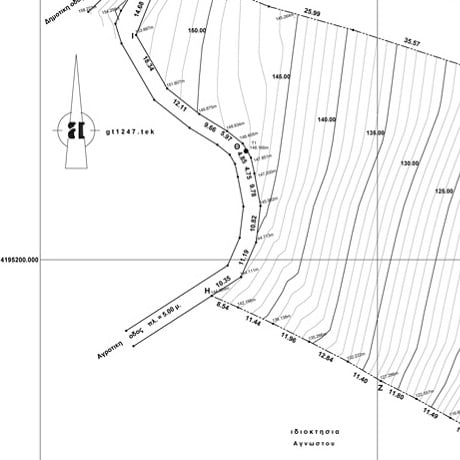
Once you log in, you will gain exclusive access to all the necessary property documents, such as floor plans, technical drawings, topographical maps, and structural layouts. You will have a complete picture of the layout of each floor, as well as the entire exterior space. Navigate your investment journey safely, with the tool and ally of the data found in our technical plans, and truly "unlock" the path to acquiring your dream home with your access.
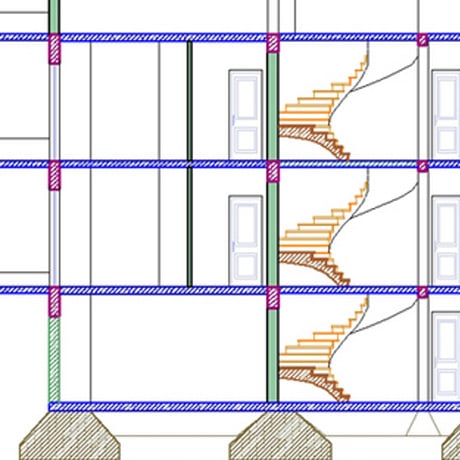
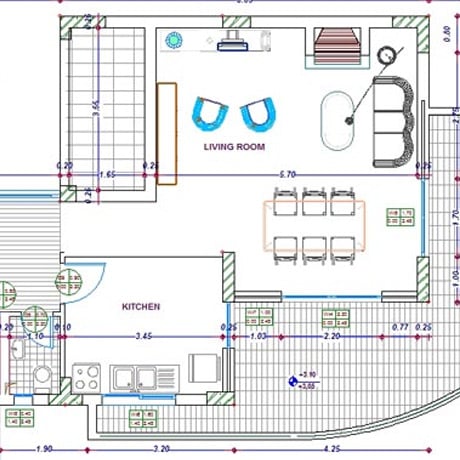
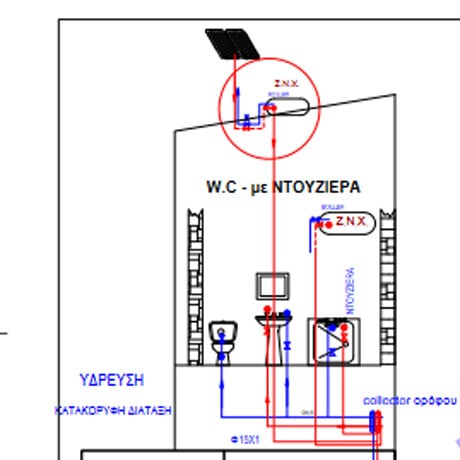
Study of Construction Designs by ERGODESIGN
We collaborate with the company "Ergodesign," which is active in developing technical and architectural plans with great consistency, continuous updates on developments, and new trends in construction, and with numerous projects to its credit. Together, we "build" real relationships, providing construction services that combine our years of experience with the excellent quality of materials, with integrity and consistency.
The tangible proof that Prime Cube O.E. & Ergodesign focus on structural details and deliver top-quality constructions is the many completed and successful collaborations we have had over the years. With reliability, experience, and expertise.
τηλ.: (+30) 2310 417.441-3
Achieving the DREAM
Get closer to acquiring your dream, modern, and luxurious home by contacting our excellent team. Our services are designed to guide you and provide a pleasant experience of seamless and meaningful communication. From your simplest concerns to personalized investment and financial advice, let us help you turn your dream into reality.
Contact Us
Fill out the contact form and let our team curate your journey to acquiring your dream home. Your dream awaits, make the first step!
Shaping the Future PRIME CUBE O.E.
We collaborate with real estate services and investment companies to turn significant changes in the industry into opportunities. We help our partners create new value through innovation, identifying real opportunities with sustainability and healthy growth always in mind. With us, you will find personalized services through both physical and digital products that will surely guide you toward achievable, measurable, and smart investment goals.